Retail fit out Dubai: shell and core to opening day
A shell and core retail unit in Dubai hands you a concrete box, a power tap-in and a floor level. Everything a customer walks into is your scope to design, permit and build. What shapes your opening date is rarely construction, it is how early the landlord NOC and the Dubai Municipality permit start moving.
What the shell and core handover actually gives you
Two handover states get mixed up in tenancy talks. CAT A, common in newer Dubai centres, arrives with a ceiling grid, HVAC distribution, sprinklers, a screeded floor and a painted opening where your shopfront goes. Shell and core arrives with structure, risers and an allocation of services, and almost nothing finished.
Before you accept the unit, collect the landlord design criteria pack, the as-built drawings, the HVAC capacity allocated to your demise, the sprinkler and fire alarm zoning and the power capacity. Then walk the unit with the drawings in hand. A duct that lands where the stockroom needs to be, or a slab 40 mm off the drawing, is cheap to fix before the permit and expensive after. On a true shell, fire detection and sprinkler coverage have to be extended into your demise by a Civil Defence approved contractor.
The approval chain, in the order it runs
- Landlord or mall design review and NOC. Drawings, shopfront and signage details, finishes and material samples go in. Nothing downstream starts until it comes out.
- Dubai Municipality fit out permit, submitted through the approved consultant with the NOC attached. Architectural, structural and MEP drawings get reviewed together.
- Civil Defence. Fire alarm, sprinkler modification, emergency lighting, exit signage and, in kitchens, suppression. It is a separate submission with its own comment loop. F&B units carry both chains at once, which is why we keep a separate walkthrough on commercial kitchen fit out in Dubai.
- DEWA connection. Meter, load check against your equipment and the physical connection. If your load exceeds the unit allocation, this is where the delay shows up.
- Inspection and handover. Municipality completion inspection, Civil Defence inspection, then the landlord's own snag and handover inspection before you trade.
Each stage eats the previous stage's paper. A tenant who files the municipality submission before the NOC is issued does not save a week, they lose the review twice. An approved pack also does not carry between emirates, because each municipality and civil defence authority runs its own process.
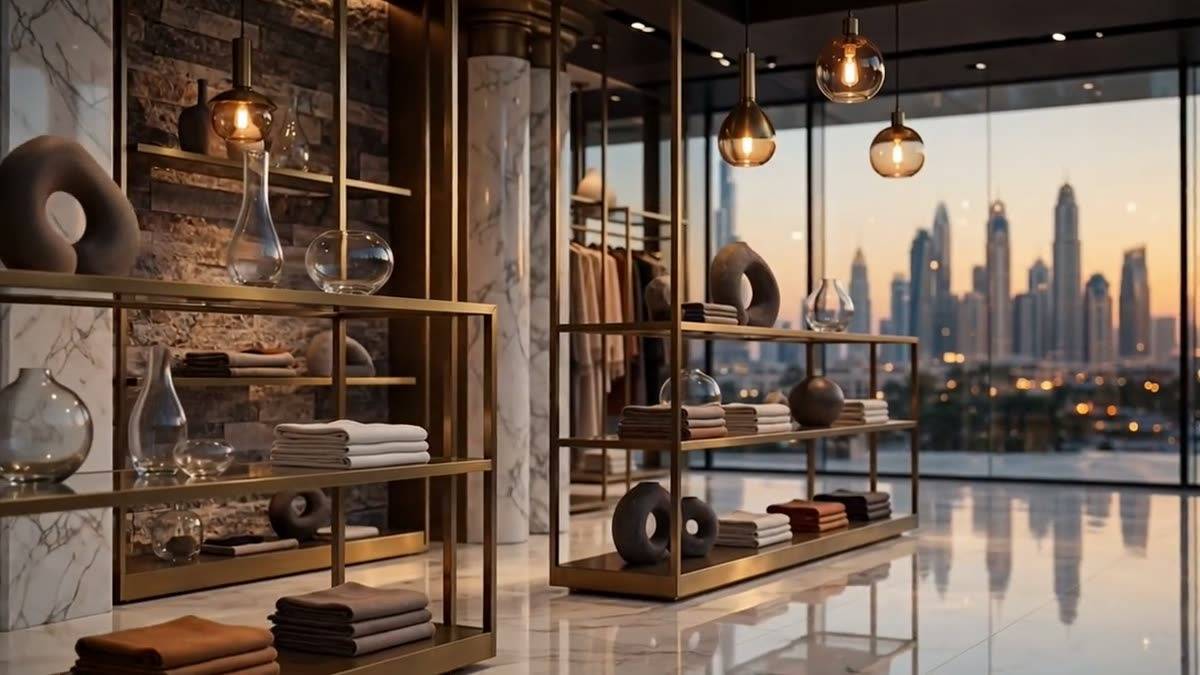
Doorsets and ironmongery are fixed by the landlord criteria; this black line detail with a matte lever is finished before handover.
Landlord criteria that force a redesign
Shopfront and signage specifications cause more redraws than any other clause. Typical requirements cover the glass line against the lease line, mullion width, glazing type, fascia depth, letter height and illumination. A projecting sign is often a second approval with its own drawing set, so treat signage as a permit, not a detail.
Ceiling height is the next trap. A minimum clear height under the sprinkler heads, plus bulkhead clearance for ductwork, can quietly delete a mezzanine or a high level storage run from your layout. HVAC tap-in is the third: duct route, access panel position, and whether the unit takes its own fan coil or draws from a landlord system. None of it is negotiable once the permit is issued.
For F&B, waste and grease decide the plan. Grease trap position, waste storage allocation, extraction route and cooking method approval can each rule out a menu. Find that out before you sign, not after you order the hood.
Working hours belong here too. Live centres push noisy work into night hours and require protection of mall finishes along your route. That is a cost line and a schedule line, not a courtesy.
A fair quote itemised, and why the cheap number is expensive
No retail fit out contractor in Dubai can price this job from a floor area alone. The number comes from the drawing set, the landlord criteria and the state of the existing services. On a typical in line shop the budget splits roughly like this:
| Line | Share of budget | What it covers |
|---|---|---|
| Joinery and millwork | 20 to 25% | Shopfront surround, counters, till, stockroom shelving, fitting rooms, service desk |
| MEP | 20 to 25% | HVAC distribution and tap-in, power and data, lighting, plumbing, fire alarm and sprinkler modification |
| Shopfront and glazing | 10 to 15% | Framing, glass, entrance door, ironmongery |
| Ceiling, floor, partitions | 10 to 15% | Grid and tiles, screed and finish, studwork |
| Permits and consultancy | 5 to 10% | Municipality and Civil Defence submissions, consultant fees, NOC charges, DEWA |
| Signage | 5 to 8% | Fascia letters, illumination, landlord signage approval drawings |
| Snagging and DLP | 3 to 5% | Close out and defects liability response |
| Contingency | 5 to 10% | Existing services that differ from the drawings |
Suspicious numbers share habits. They arrive without a drawing set. Permits, consultant fees and DEWA charges sit outside the total. Joinery appears as one lump allowance instead of measured items. Night work, protection of common areas and mall charges are missing. No snagging line, no defects period. That quote is not cheaper, it is incomplete, and the gap returns as variations once the unit is stripped.
Millwork is where retail programmes slip, because the shopfront surround, counters and service desks must match a landlord approved finish and still go in during the mall's working hours. That work comes out of Monde's own joinery workshop, which keeps fabrication inside the programme rather than behind an outside joiner's queue. Jobs run under our own licence with a project manager assigned, backed by an in house workforce of more than 50 specialists across the trades a fit out needs.
Timeline by unit size, and opening-day readiness
| Unit | What changes | Where the schedule goes wrong |
|---|---|---|
| Mall kiosk | Power and data drops, kiosk joinery, counter, storage, signage, sightline rules | Kiosk footprint and sightline approval, then counter fabrication |
| In line shop, around 100 sqm | Shopfront, ceiling, HVAC tap-in, stockroom, fitting rooms | HVAC tap-in slot and shopfront glass lead time |
| Above 200 sqm, or F&B | Everything above plus grease, waste, extraction, heavier Civil Defence scope | Landlord MEP capacity and the Civil Defence comment loop |
Read the table for what it is. A kiosk generates nearly the same volume of approval paperwork as a 200 sqm shop, so on small units the approval phase is most of the calendar and the build is short. On large units construction finally takes the lead, but approvals still gate the start. Settle the design review the week you sign, before the layout is final, and the paperwork stops being the reason your opening slips. Every shop fit out in Dubai also runs against the centre's own works programme and delivery windows.
Behaviour on site matters in a live centre. Protection, cleaning and out of hours work are part of the service:
The site was clean when they left. We needed them fast on a running job. They finished the renovation on time. Good work from start to end. Davranbek, 5 stars
We hold a Google rating of 5 from 3 reviews, small enough to read in full and useful for exactly this: how a team behaves in an occupied building.
Then opening day. Build the snag list with the landlord's inspector, walk it together and close it in writing. Confirm the Civil Defence certificate is on site, the signage approval is filed, and access passes for staff, deliveries and stock are issued. Book stock after protection comes up and after the final clean.
To price your unit, send the mall name and unit number, the landlord design criteria pack, your layout if one exists, the as-built drawings, and photos of the unit as it stands with the ceiling and riser positions visible. WhatsApp is the fastest route, so send us your drawings on WhatsApp and we will read the approval path before you commit to a date. More process detail sits in all Monde fit-out guides.
Frequently asked questions
Which permits do I need before a retail fit out in Dubai?
Landlord or mall design approval and the NOC come first, then the Dubai Municipality fit out permit through an approved consultant, then Civil Defence for fire and life safety, then DEWA for the connection. Signage usually needs its own landlord approval, and F&B units add grease and extraction approvals on top.
How long does a retail fit out take in Dubai?
Approvals usually take longer than the build on small units, because design review, the municipality permit and the Civil Defence loop run in sequence. Construction time scales with scope, so a kiosk is short and a 200 sqm shop with a stockroom and fitting rooms is not. Anyone quoting a duration before seeing your drawings is guessing.
Who pays for landlord works in a retail unit?
The landlord covers what the handover agreement specifies, typically CAT A services up to your lease line. The tenant pays for everything inside the demise, permit and consultant fees, DEWA connection charges, and any capacity upgrade your equipment needs. Read the handover schedule before signing, because it decides which of those you inherit.
Can shopfronts and counters be imported instead of made locally?
Some landlords accept imported millwork, but samples still need approval and the shipping window sits inside your programme. Local fabrication keeps snagging and remedial work a short drive away. We build shopfront surrounds, counters and service desks in our own workshop for that reason.
What is different about a mall kiosk fit out in Dubai?
A kiosk has no ceiling void, limited power and data points, and strict sightline and footprint rules, so the design review is often harder than the build. Storage and counter fabrication become the long items. The paperwork volume is close to a full shop, which is why the approval phase dominates a kiosk schedule.